
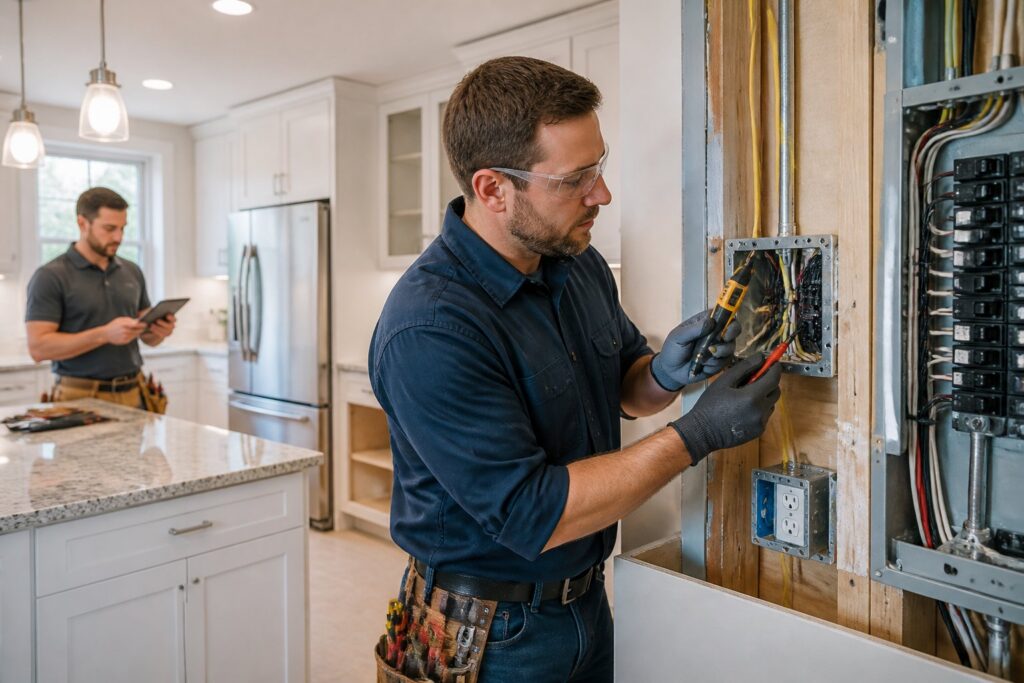
A kitchen remodel gives you a rare chance to tackle electrical problems before they get hidden behind cabinets, tile, and fresh paint. If you plan the electrical work early, you can dodge overloaded circuits, bad outlet placement, dim lighting, and the headache of expensive rework later. That’s true whether you’re updating a home in Austin, Bee Cave, Lakeway, or anywhere else in Central Texas.
The safest remodels start with the electrical plan, not the backsplash. When you map out appliance loads, lighting, ventilation, and code requirements from the start, your kitchen just works better and stays safer. If you’re feeling stuck or overwhelmed, it helps to get the right guidance before you build—don’t skip this step.
Start With A Remodel Electrical Plan
A solid electrical plan keeps your layout, appliances, and circuits working together. It helps you avoid the classic mistake of putting cabinets, plumbing, and outlets in spots that force expensive changes later.
Map Appliance Loads Before Finalizing Layout
Begin with the big power users: range, wall oven, fridge, microwave, dishwasher, disposal, beverage cooler, warming drawer—whatever you’ve got. Each one affects circuit size and breaker placement, so build your plan around real demand, not hunches.
Coordinate Electrical Scope With Cabinets And Plumbing
Get electrical rough-in lined up with cabinet drawings and plumbing lines before closing up walls. Wait too long and you might hide a receptacle behind a cabinet or run a wire right into a sink drain or appliance bay. Trust me, it happens more than you’d think.
Check Permit And Inspection Requirements Early
Kitchen remodels almost always need permits and inspections. Check requirements early so your project follows local code, stays on track, and avoids failed inspections.
Know Whether Your Existing System Can Support The Upgrade
Kitchens tend to use more power than the rest of the house, especially with modern appliances and better lighting. Take a quick look at the panel, wiring, and circuit count—it can save you from headaches after the remodel’s done.
Assess Panel Capacity And Circuit Availability
Check how full your panel is and whether you’ve got open spots for new breakers. If you’re adding several new loads, a panel upgrade might be the safest move, especially in older homes around Central Texas.
Watch For Outdated Wiring In Older Homes
Old wiring often shows wear, loose connections, and limited capacity that can’t keep up with today’s kitchen needs. I’ve seen remodels uncover hidden issues like brittle insulation or undersized wires.
Plan For Dedicated Circuits Where Needed
Large appliances shouldn’t share circuits with general outlets. Dedicated circuits help prevent breaker trips, reduce overload risk, and give each appliance the steady power it needs.
Design Safer Power Access Around Work Zones
Outlet placement should fit how you actually use your kitchen. Good access, proper protection, and updated devices make things safer and more convenient.
Place Countertop Receptacles For Everyday Use
Countertop receptacles should be easy to reach—no stretching cords across sinks, cooktops, or walkways. Put them where you use small appliances for coffee makers, mixers, toasters, and chargers, without creating clutter.
Use GFCI And AFCI Protection Where Required
Kitchens need GFCI protection near water and AFCI protection where code says so. These devices help reduce shock and fire risk, which really matters in a room that sees heat, moisture, and constant use.
Upgrade Worn Outlets And Switches During The Remodel
A remodel’s the perfect time to swap out loose, discolored, or outdated outlets and switches. New devices look cleaner, make stronger connections, and mean fewer problems down the road.
Prevent Lighting And Ventilation Problems Before Finish Work
Lighting and ventilation shape how your kitchen feels day to day. If you plan these early, you avoid dark prep spots, glare, and venting mistakes that are tough to fix once the ceiling and walls are finished.
Layer Task Ambient And Accent Lighting
Use task lighting for prep, ambient lighting for the whole room, and accent lighting for design features. That layered setup makes cooking easier and helps your kitchen feel brighter and more balanced.
Choose Energy-Efficient Fixtures And Controls
LED fixtures, dimmers, and smart controls cut energy use and improve comfort. They also give you more control over the space, which is handy in kitchens that double as work zones and gathering spots.
Wire Range Hood And Ventilation Equipment Correctly
Range hoods and ventilation fans need the right wiring and switching. Miss those details and you might get lousy airflow, noisy operation, or a hood that just doesn’t work as it should.
Plan For Modern Features Without Overloading The Space
Modern kitchens often need smart controls, charging setups, and protection for pricey appliances. The trick is to add these without throwing the system out of balance.
Add Smart Home Controls With Future Service In Mind
If you want smart switches, app-controlled lighting, or connected appliances, leave room for maintenance and upgrades. A clean layout with accessible service points makes troubleshooting way easier later.
Consider Surge Protection For Sensitive Appliances
Surge protection helps shield fridges, controls, and smart devices from power spikes. That’s important in homes with sensitive gear and in areas where storms can mess with the power.
Leave Room For Expansion Beyond The Kitchen
Think ahead. If you might add an EV charger, generator hookup, or more lighting later, planning extra capacity now saves time and money later.
Avoid Costly Mistakes During Installation And Final Walkthrough
The last part of a remodel is where little mistakes can turn into big messes. Careful checks, staged inspections, and timely help from a licensed electrician keep things safe and code-compliant.
Do Not Close Walls Before Electrical Verification
Before drywall goes up and cabinets move in, verify box placement, circuit labeling, wire routing, and device locations. I’ve seen projects where one missed outlet or a misrouted cable meant major tear-out work later.
Schedule Safety Inspections At The Right Stages
Rough-in and final inspections should happen at the right times. These checks catch issues while they’re still easy to fix—not after tile, trim, and paint are finished.
Know When To Call A Licensed Central Texas Electrician
Call a licensed electrician if the panel’s full, the wiring’s old, the load’s heavy, or the layout is changing a lot. If you’re remodeling in Austin, Round Rock, Cedar Park, Georgetown, Leander, Dripping Springs, Hutto, Kyle, Liberty Hill, Westlake, or nearby, local code knowledge really matters.
Frequently Asked Questions
When should I hire a licensed electrician during a kitchen remodel?
Bring one in during planning, before cabinets, drywall, or tile go in. That gives you time to review load needs, circuit counts, outlet placement, and permit requirements before changes get expensive.
What electrical permits and inspections are typically required for a kitchen renovation?
Most kitchen renovations need a permit for new circuits, panel changes, outlet moves, lighting changes, or appliance wiring. Inspections usually happen after rough-in and again at the final stage, so the work gets checked before walls close and after devices are installed.
How many outlets do I need, and where should I place them for safety and convenience?
The right number depends on your countertop layout and how you use appliances. Kitchens need enough outlets to avoid extension cords and overloaded strips. Place them along work areas, near appliance stations, and away from sinks, cooktops, and other moisture zones.
Do kitchen outlets need GFCI or AFCI protection, and where is it required?
Yes, many kitchen outlets need GFCI protection, especially near sinks and countertop areas where shock risk is higher. AFCI protection is also required in many areas by code, since it helps reduce fire risk from arcing faults.
How can I tell if my electrical panel can handle new kitchen appliances and lighting?
Check if your panel has open breaker spaces, enough capacity, and no signs of frequent tripping or overheating. If your remodel adds big appliances, more lighting, or smart features, a licensed electrician can check the load and tell you if a panel upgrade makes sense.
What is the 3×4 kitchen rule, and how does it affect outlet and circuit planning?
The 3×4 kitchen rule is a handy guideline people use to make sure outlets and power access actually work for real-life kitchen tasks. Of course, you’ll want to double-check your local code since it might ask for something different. Basically, the rule nudges you to space out receptacles and circuits, so your countertop doesn’t turn into a tangle of cords or leave you with awkward spots where nothing plugs in. It’s all about keeping your work areas genuinely usable.