
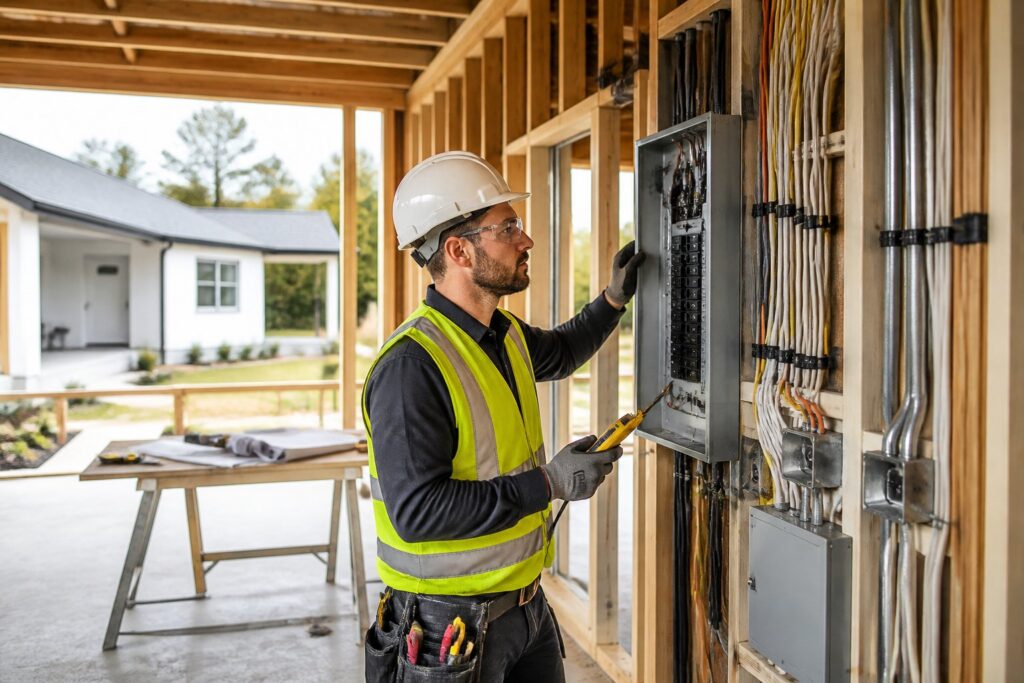
You’ve got to think about electrical systems before framing starts, since any new space will change your home’s load, circuit layout, safety needs, and permit steps all at once. A small bedroom bump-out and a kitchen or bath addition? Totally different electrical demands.
Honestly, the safest move is to check your current panel capacity, size new circuits right, and plan wiring with code and inspection rules in mind. That’ll save you from headaches, delays, or costly fixes after the walls are up.
Assess Existing Capacity
You’ll want to figure out what your current system can actually handle. That means looking at your service size, the panel’s condition, and how loaded your existing circuits are.
Review Service Size and Panel Space
Start by checking the main service rating—look for the label on your panel or have an electrician confirm it. Older homes often still run on 100 amps, while newer places might have 150 or 200 amps. The right size depends on what you’re adding.
Make sure you’ve got open breaker spaces for new circuits. If your panel’s full, you might need a bigger panel or a subpanel—especially if you’re adding lots of outlets, lighting, or a bathroom.
Identify Aging or Overloaded Circuits
Watch for warm breaker panels, breakers that trip a lot, lights that dim when appliances kick on, and outlets crowded with too many plugs. If you spot any of these, your wiring’s probably near its limit.
Don’t push old circuits to carry more. If a circuit already serves a bedroom, office, or laundry, let it be—give the new space its own wiring.
Define Power Needs for the New Space
Now, map out what the room will actually use. A bonus room barely needs what a kitchen, bath, or gear-packed office does.
A solid load plan helps you size circuits, pick the right wire, and make sure you don’t forget crucial outlets or fixtures before rough-in.
Map Lighting, Receptacles, and Dedicated Loads
List every ceiling light, wall switch, outlet, and low-voltage thing you want. In most rooms, it’s smart to add extra outlets—nobody likes extension cords snaking across the floor.
Plan for dedicated loads early. A home office might need computer and printer circuits; a bathroom usually needs a GFCI outlet, exhaust fan, and maybe a heated towel warmer.
Plan for HVAC, Appliances, and Specialty Equipment
Some additions really need their own high-demand circuits. Mini-splits, double ovens, laundry gear, shop tools—don’t let them share power with general outlets.
If you want specialty stuff, build it into the plan now. Adding exposed conduit or opening finished walls later is a hassle nobody wants.
Address Code, Permits, and Safety Requirements
Electrical work for additions has to follow local rules, not just your preferences. Permits and inspections make sure everything’s safe and done right.
Safety devices are just as important as wire size or breaker count. A solid plan keeps your new space—and the rest of the house—protected.
Meet Local Inspection Standards
Most cities and counties want permits for new circuits, panel upgrades, and major wiring tied to additions. Inspectors usually check rough-in wiring before insulation or drywall, then come back for final approval once fixtures and devices are in.
Plan for local rules early—permit timing can mess with your build schedule. If there’s structural work, your electrical plans might need to go in with the main building permit.
Include GFCI, AFCI, and Surge Protection
GFCI protection is a must anywhere there’s water—bathrooms, kitchens, garages, outdoors. AFCI protection’s required for lots of living areas to cut fire risk from arcs.
A whole-home surge protector is a smart add-on during upgrades, especially if you rely on electronics or smart gear. It can help protect the new system and everything you already own.
Plan Wiring Routes and Future Upgrades
Good wiring routes save time now and make future upgrades easier. Place cable runs where they’re easy to install, inspect, and expand.
Thinking ahead can save you a lot of trouble down the road.
Choose Efficient Cable Paths
The shortest path isn’t always the best—cables need to stay protected and accessible during the build. Electricians run wires through framing cavities, attics, crawlspaces, or basements, depending on the house.
Try not to run wiring where it’ll get nailed or screwed later. Clean routing keeps things tidy and cuts down on wall repairs.
Prepare for Smart Controls and EV Charging
If there’s any chance you’ll want smart lighting, app switches, or whole-home automation later, ask for wiring that can handle it now. It’s way easier to set this up during construction than to retrofit.
Thinking about an EV charger in the future? Plan for it, even if you’re not installing it yet. A properly sized route and panel plan will make adding a charger way less disruptive.
Coordinate Installation With the Build Timeline
Electrical work has to fit the rest of your project. You’ll get the best results if the electrician’s involved before framing’s done and before the walls close up.
If you wait too long, you risk extra work, missed inspections, or rushed changes.
Schedule Rough-In and Finish Work
Rough-in happens after framing, before insulation and drywall. That’s when boxes, cables, and panel changes go in and get checked by the inspector.
Finish work comes after the walls are closed and painted. That’s when devices, fixtures, fans, plates, and final testing happen—so make sure there’s time for both visits.
Avoid Delays With Early Electrician Involvement
Get your electrician involved while you’re still drawing up plans. Early input can spot panel limits, switch placement problems, and circuit needs before you start building.
This kind of planning cuts down on change orders and keeps other trades from blocking off walls, ceilings, or attic runs. Plus, it gives you time to order special stuff like smart switches or EV charging gear.
Choose a Qualified Electrical Partner
The right electrician keeps you from guessing and makes sure your project follows code and your goals. You want someone who can handle both the addition and your home’s existing system.
Experience really counts when you’re mixing room types or planning for future-ready upgrades.
What Licensed Expertise Should Cover
A good electrical partner needs to be comfortable with service upgrades, panel repairs, new circuits, lighting, outlets, grounding, and inspections. You’ll also want help with troubleshooting, smoke and CO2 detectors, outdoor lighting, generator hookups, and smart home wiring.
If you want a team that can do both residential and commercial work, Magnify Electric is a solid choice. Their licensed electricians handle everything from simple fixture swaps to full upgrades, commercial lighting, safety inspections, smart home setups, and emergency support.
Why Central Texas Property Owners Trust Magnify Electric
It helps to have a local team that knows how homes and businesses in Central Texas are built and inspected. Magnify Electric covers Spicewood, Austin, Bee Cave, Lakeway, Dripping Springs, Georgetown, Leander, Round Rock, Kyle, Cedar Park, Liberty Hill, Westlake, The Hills, Briarcliff, Horseshoe Bay, Sunset Valley, Hutto, and nearby spots.
That kind of coverage matters when you need help with panel upgrades, recessed lighting, TV installs, wiring, outlets, ceiling fans, automated lighting, Lutron smart systems, EV charging, and electrical improvements for homes or businesses.
Frequently Asked Questions
Do I need to upgrade my electrical panel before adding a new room?
Not always. Many additions need more capacity than your current panel has, though. If your panel’s full, your service is too small, or you’re adding high-load stuff, an upgrade might be the safest bet.
How can I tell if my current wiring can handle the extra load from an addition?
Look for frequent breaker trips, dimming lights, warm outlets, or a crowded panel. A licensed electrician can run a load calculation and check if your existing circuits can handle the new space safely.
What permits and inspections are typically required for electrical work on a home addition in Illinois?
Usually, you’ll need an electrical permit, a rough-in inspection, and a final inspection. Local rules can vary, so your electrician should confirm exactly what’s needed before starting.
How many outlets, circuits, and lighting points should I plan for in an addition?
It depends on the room and how you’ll use it. Bedrooms need fewer circuits than kitchens, baths, or offices. Most additions work better with a few extra outlets—better to have too many than too few.
What’s the best way to extend power to an addition while keeping everything up to code?
Best bet: run new circuits from the main panel or a subpanel, then protect them with the right breakers and devices. That way, the addition stays separate from overloaded old circuits and inspections go smoother.
Should I add dedicated circuits for appliances, HVAC, or a bathroom in the new space?
Yeah, usually that’s a smart move. Big appliances, HVAC systems, bathroom outlets—stuff like that—tend to need their own circuits. It keeps things running safely and helps you dodge annoying breaker trips or overloads.