
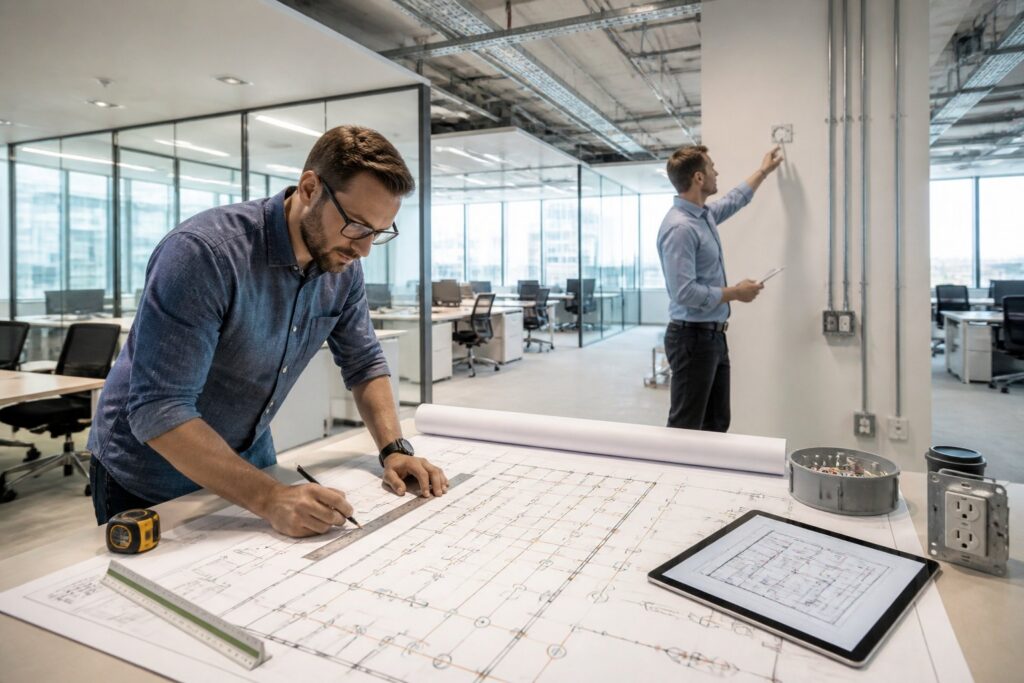
Planning the electrical layout for office renovations? It’s way easier if you start with how people actually work, not just a rough guess. You’ve got to know what equipment runs at the same time, how teams move around, and where the space might shift down the road.
If you tackle power, lighting, data, and code requirements right from the start, you can reduce delays, avoid overloads, and create a workspace that’s ready to go on day one. A thoughtful plan also puts outlets and controls where people will use them—not just where it’s easy for the installer.
That’s especially true in office remodels, where old wiring, tight timelines, and shifting furniture plans can throw a wrench in things. With a clear electrical plan, you give your project a better shot at staying safe, efficient, and ready for future upgrades.
Define Workspace Power And Lighting Needs
Start by matching your electrical plan to the way your office runs every day. Workstation count, shared devices, and lighting layers all shape where you put circuits, outlets, and controls.
Map Daily Workstation Demands
List out every desk area and the stuff people use there—monitors, laptops, docking stations, phone chargers, task lamps, you name it. If you’ve got hot desks or flexible seating, you’ll want more outlets than a fixed layout would need.
A basic load list shows you where power demand stays steady and where it spikes. That way, you can avoid a mess of power strips and overloaded circuits.
Identify Shared Equipment Loads
Shared gear—like printers, copiers, meeting room displays, kitchen appliances, network racks—usually draws more power than a single desk. Review each as a separate load.
Put these items on dedicated circuits if they’ll run together during busy times. This keeps one device from knocking out the rest of the office.
Align Lighting With Task Types
Different spaces need different lighting. Desks, conference rooms, break areas, and reception zones all benefit from their own lighting setups.
Go for bright, even light in work areas and softer, flexible lighting for collaboration spots. If you plan dimming or layered lighting early, you’ll boost comfort and cut wasted energy.
Review Existing Infrastructure And Capacity
Before adding devices or new lighting, check what the building can already handle. Renovation’s the perfect chance to spot weak points in the panel, circuits, and wiring.
Assess Panel Room For Expansion
Check the main electrical panel and any subpanels to see if there’s space for new breakers. Make sure there’s enough capacity for the new office load, not just empty slots.
If the panel room is already a mess or packed tight, it could limit the whole project. A clean review now helps you avoid a headache later.
Check Circuit Availability And Load Balance
Figure out which circuits serve lighting, outlets, and equipment. Then see if the load is spread evenly across phases, so one side isn’t doing all the work.
Older offices often have this issue, especially if they’ve been tweaked a lot. A balanced layout makes things more reliable and helps avoid nuisance trips.
Document Wiring Conditions And Code Issues
Old wiring can hide issues like worn insulation, loose connections, missing grounding, or outdated devices. Jot down any problems before demolition blocks access.
Note any obvious code concerns, like missing protection or unsafe routing. Early documentation gives your electrician and contractor a smoother path during the remodel.
Design Outlet, Data, And Control Locations
Outlet placement should follow the furniture, foot traffic, and how your staff actually uses each room. Good planning keeps cords out of walkways and makes equipment moves easier.
Place Receptacles For Desks And Collaboration Areas
Put outlets right by desks, meeting tables, and seating clusters—not just along the walls. In open offices, you might need floor or wall outlets so people aren’t stretching cords across walkways.
For shared areas, it’s usually better to add more outlets than you think you’ll need. Furniture arrangements change, and extra access points keep the space flexible.
Coordinate Floor Boxes And Wall Devices
Use floor boxes where furniture sits away from walls, like conference tables or collaboration hubs. Wall devices still make sense for fixed workstations, copier stations, and support spaces.
Match these locations to your furniture plans. Get it wrong by a few feet and that outlet might be useless once everything’s set up. A little coordination saves time during finish work.
Plan Switching, Dimming, And Access Controls
Put light switches where people enter and use each room. Add dimming for presentation spaces, conference rooms, or reception areas that need more control.
Access controls can help with energy savings and security. In smart offices, a simple control layout can make daily use a lot smoother.
Plan For Safety, Compliance, And Future Growth
Office renovations need more than just a functional layout. You also have to meet local requirements, support emergency systems, and leave room for change.
Meet Office Code And Inspection Requirements
Your layout should follow local commercial codes for outlets, lighting, wiring, and equipment placement. Inspections go faster when the plan is clear and devices land in the right spots.
Keep permit needs in mind early, since field changes can drag out the schedule. A code-aware design helps you dodge rework and extra costs.
Support Emergency Lighting And Life Safety Devices
Emergency lighting, exit signs, smoke detectors, and carbon monoxide detectors need reliable placement and power. Keep these visible, accessible, and in sync with the rest of the renovation.
If the office has areas with little natural light or tricky exit paths, review those closely. Don’t treat safety devices as an afterthought.
Leave Room For Expansion And Technology Upgrades
Your office might add more desks, screens, EV charging, or smart controls later. Leave spare capacity in the panel and plan spots for future devices when you can.
This matters a lot in growing offices. A bit of extra planning now can save you from another big remodel later.
Coordinate Installation With Renovation Timelines
Electrical work has to fit the rest of the project schedule. When you coordinate rough-in, finishes, and testing early, everything tends to go more smoothly.
Sequence Rough-In And Finish Work
Get electrical rough-in done before drywall, millwork, and final finishes. Once walls close up, even simple changes get slower and pricier.
Walk the site with your contractor so the electrical crew knows when framing, inspection, and finish stages hit. That keeps things moving in the right order.
Reduce Downtime During Occupied Projects
If your office stays open during the renovation, plan work in phases. You may need to move teams, set up temporary power, or isolate rooms during install.
Scheduling matters here. The less your staff has to dodge open walls or power shutdowns, the smoother the renovation feels.
Test Systems Before Final Handover
Before you sign off, test lighting, outlets, controls, emergency devices, and any smart features. Walk through with the electrician to catch issues before furniture gets moved in.
Honestly, don’t just flip switches once and call it good. Check switch labels, dimming, data, and breaker labeling while it’s still easy to tweak things.
Choose A Qualified Electrical Partner
A strong electrical partner can save time, cut down on change orders, and help you make better choices for your space. You want a team that really gets commercial renovations—not just basic service calls.
Look For Commercial Renovation Experience
Commercial office work isn’t the same as simple repairs. The right electrician knows load planning, panel upgrades, lighting layouts, data coordination, and inspection steps.
Magnify Electric is a solid pick for Residential and Commercial Electrical Work. Our licensed electricians handle everything from basic fixture swaps to full upgrades, commercial lighting, safety inspections, smart home integrations, emergency support, automated lighting, ceiling fans, switches, Lutron smart home systems, EV charging, outdoor lighting, outlet services, recessed lighting, TV installs, surge protectors, wiring, panel upgrades and repairs, troubleshooting, portable generator hookups, smoke and CO₂ detectors, and general electrical improvements for homes and businesses.
Prioritize Licensed Service Across Central Texas
You also need a team that really serves your area and knows local project needs. Magnify Electric proudly serves Spicewood, Austin, Bee Cave, Lakeway, Dripping Springs, Georgetown, Leander, Round Rock, Kyle, Cedar Park, Liberty Hill, Westlake, The Hills, Briarcliff, Horseshoe Bay, Sunset Valley, Hutto, and surrounding Central Texas communities.
That local reach? It makes scheduling, site visits, and follow-up support way easier during a renovation.
Compare Support For Smart Controls And Upgrades
Ask the electrician how they deal with smart switches, automated lighting, future panel upgrades, and the inevitable tech changes. Offices never really stay the same, do they? You want someone who makes updates down the road less of a headache.
A solid electrician will actually talk through your options in everyday language and help you figure out what makes sense for your budget and schedule. That kind of help matters—from the first walkthrough right up until the last checklist item.